Equipment & service space
Establish equipment dimensions, electrical working space, door swings, maintenance paths and access to replace major components.
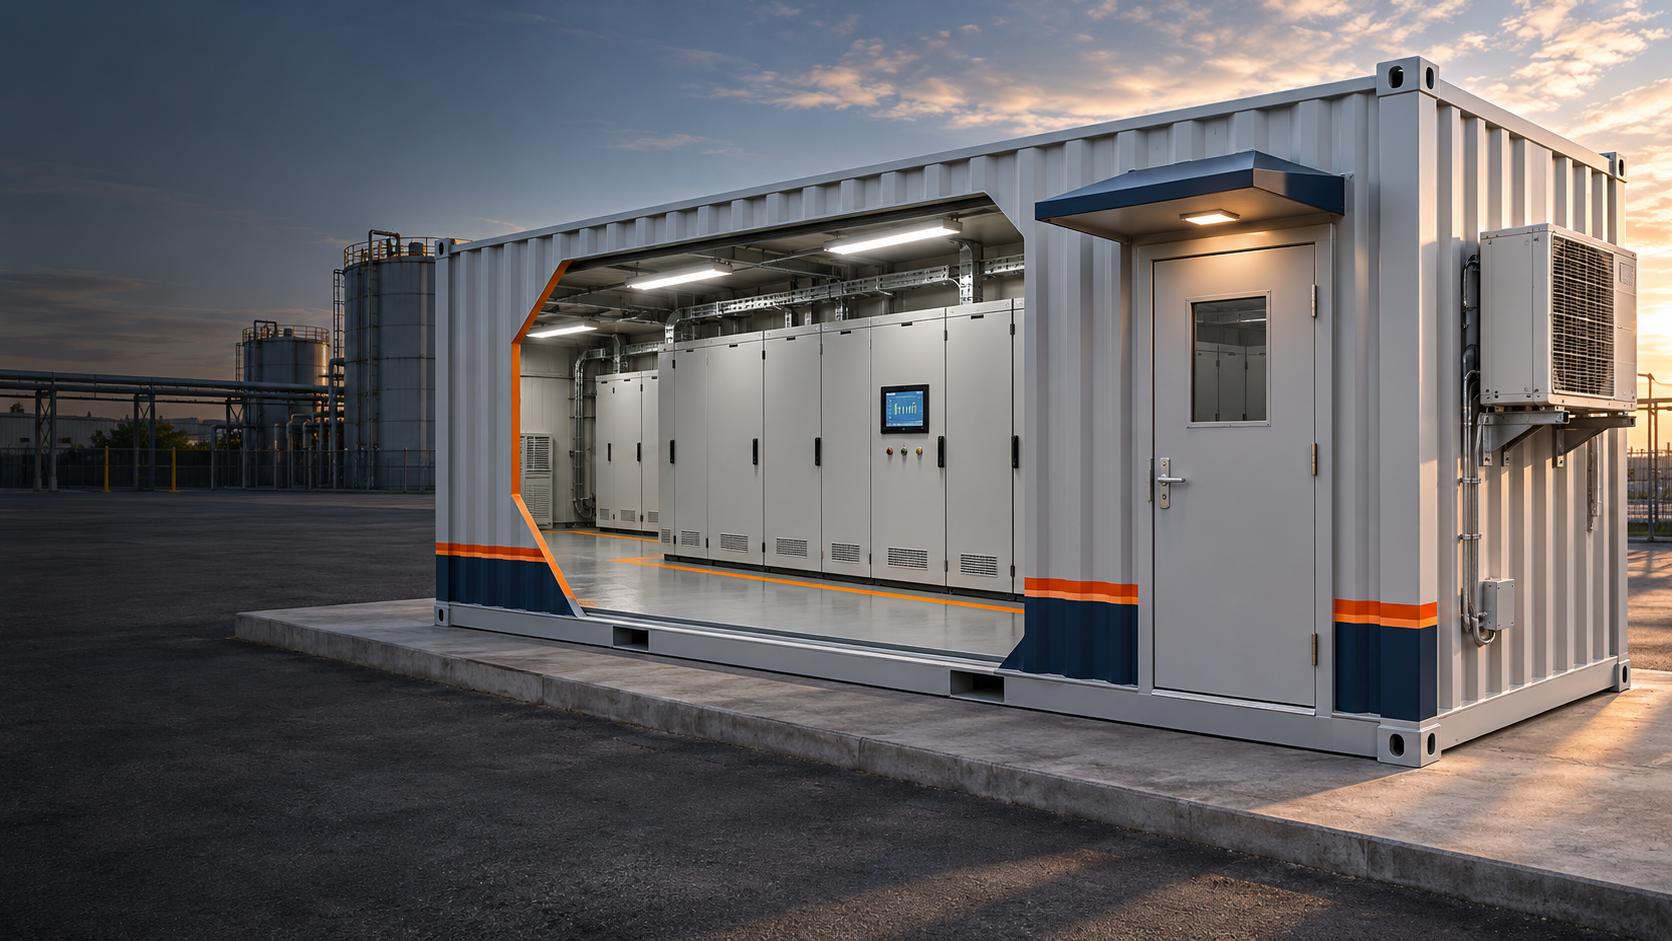
A larger footprint, a different layout or specialized interfaces. We develop the control house around the equipment and the way your team will use it.
The 20-foot reference is a starting point. Larger container formats, including 40-foot options, are engineered to order when the equipment and site call for them.
Establish equipment dimensions, electrical working space, door swings, maintenance paths and access to replace major components.
Configure the Allen-Bradley platform, motor-control arrangement, I/O, operator interfaces and plant connections.
Coordinate the finished envelope, transport route, lifting strategy, support, anchoring and environmental design basis.
Share ambient temperatures, dust, moisture, corrosion exposure and any site classification that affects the design.
Identify the required electrical, structural and building approvals so the scope and documentation are established before fabrication.
Plan reasonable spare capacity, additional equipment areas and future field connections where the process is expected to grow.
Bring your drawings and specifications, or start with an equipment list and a description of the process. We’ll identify the decisions needed to establish a buildable configuration.
Use the specification checklist